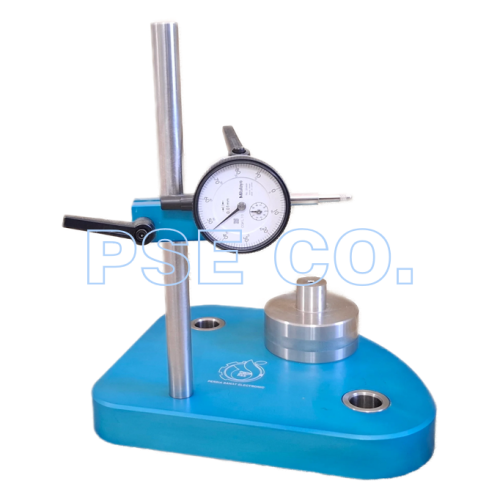
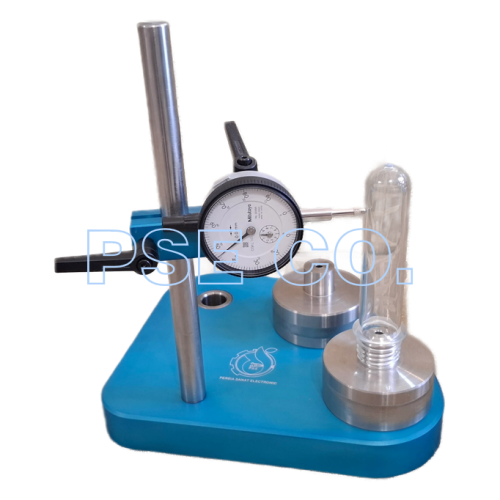
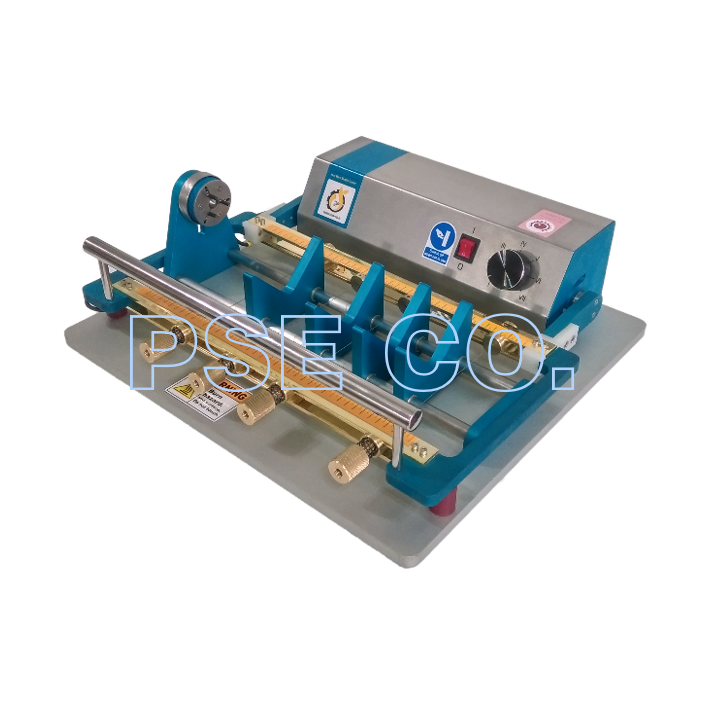
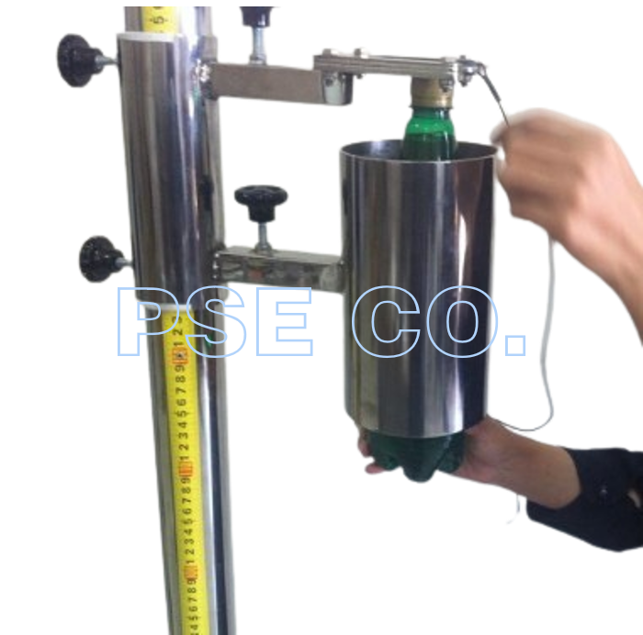
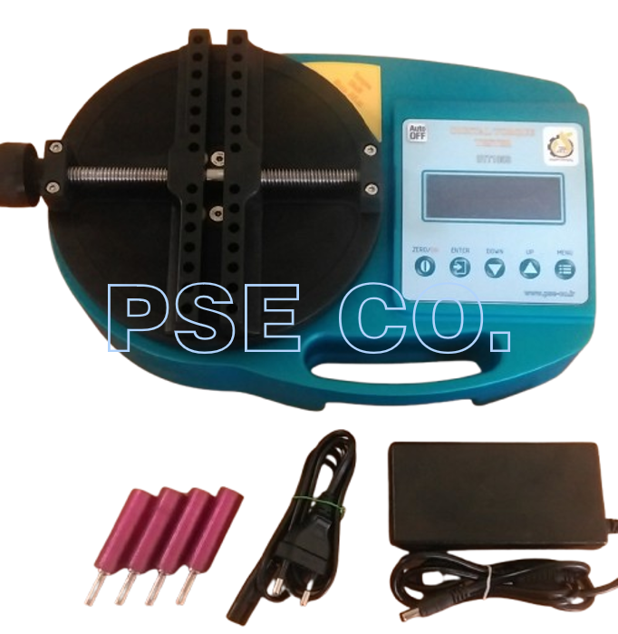
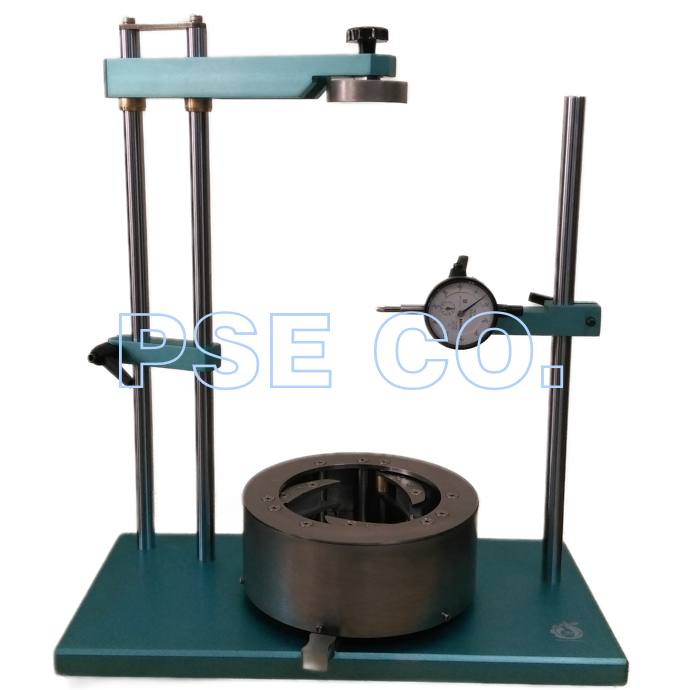
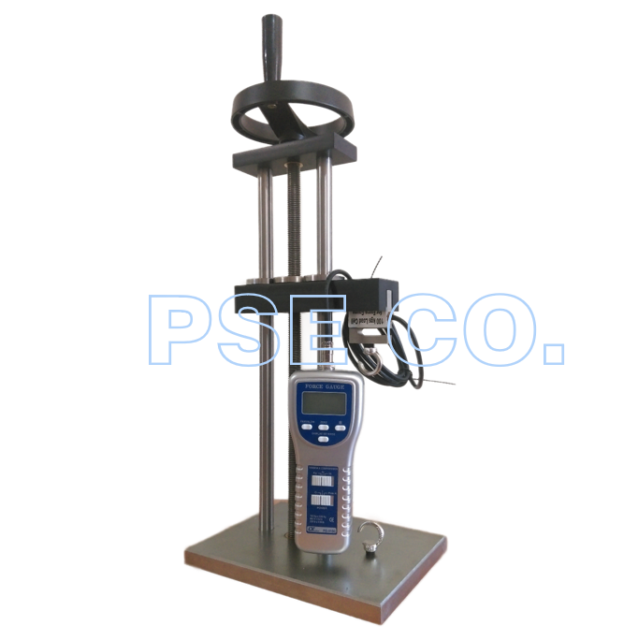
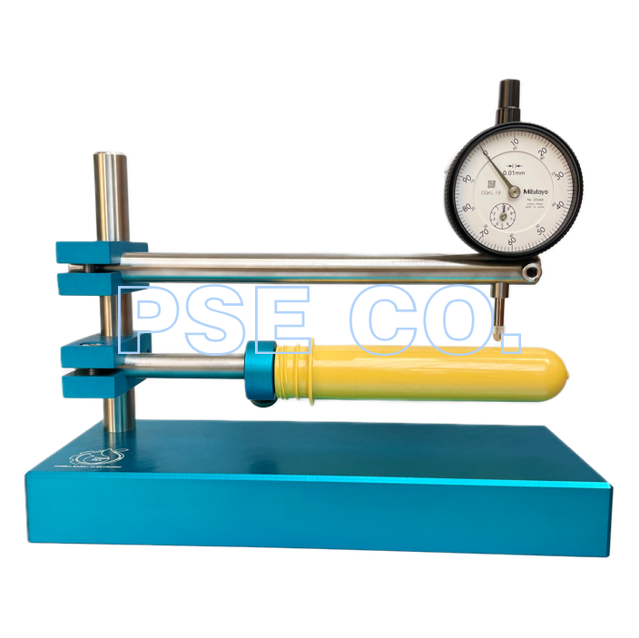
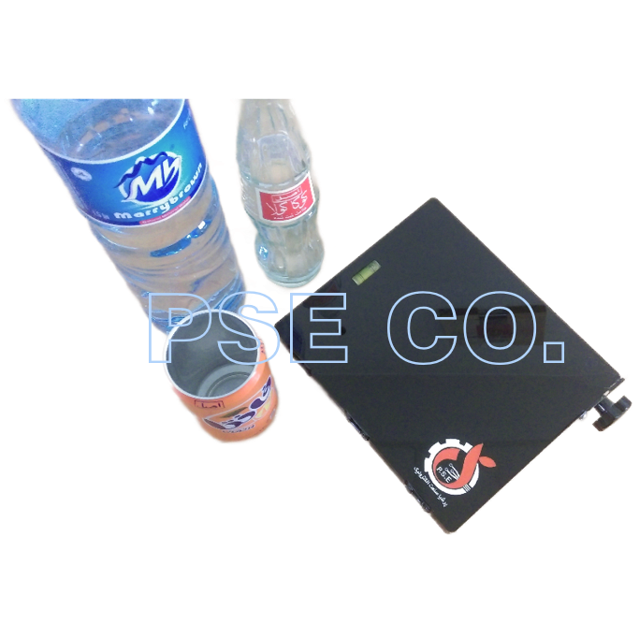
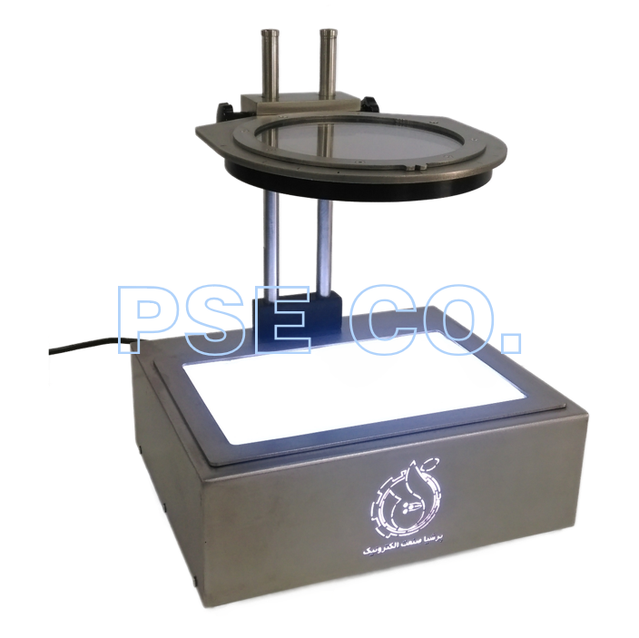
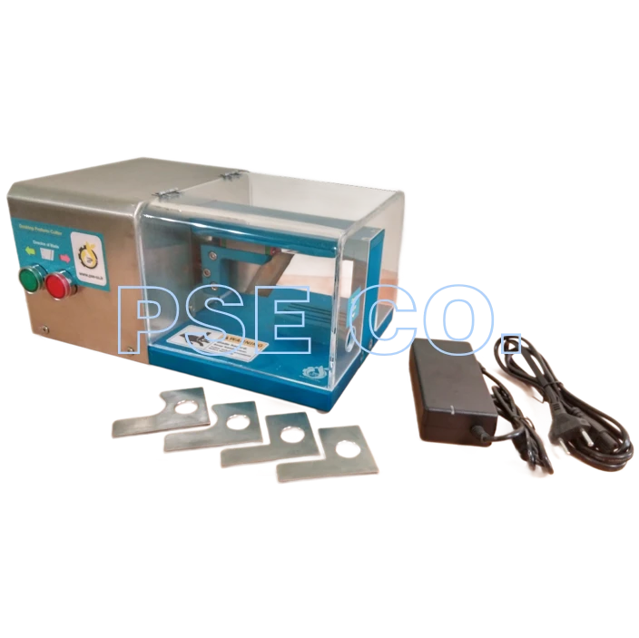
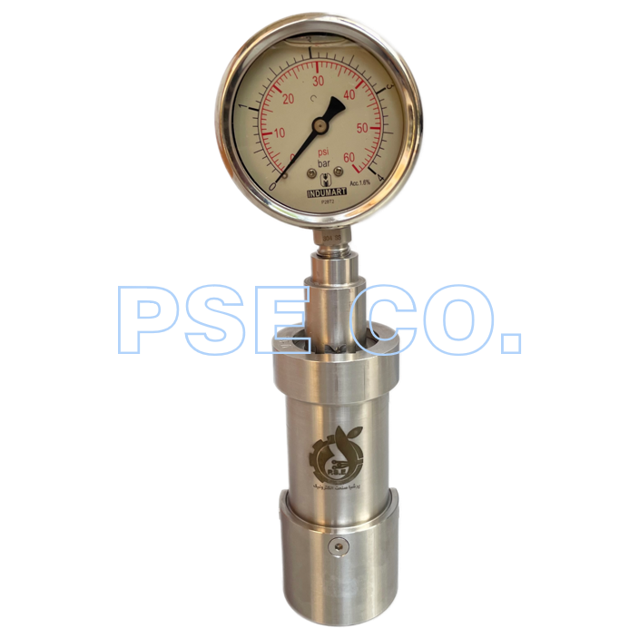
Preform vertical gauge (three holders) is a specialized quality control equipment in PET bottle manufacturing industries, designed and manufactured to measure the deviation of the preform body from the vertical position, without causing any damage or destruction. By accurately measuring the deviation and oscillations of the preform, this device allows the identification of defective products before entering the bottle production process.
Using a preform vertical gauge prevents the production of bottles that have lower mechanical resistance due to excessive preform deviation and are deformed or broken during the blow molding, filling, transportation or consumption stages. This device is designed to measure preform types with different openings and plays an important role in increasing the quality of the final product and reducing production waste.
Technical Specifications
No.
Specification
Description
1
Equipment Type
Three-Holder Preform Verticality Tester
2
Application
Measurement of preform deviation from the vertical position
3
Equipment Weight
5 kg
4
Equipment Dimensions
24 × 18.5 × 22.5 cm
5
Display Type
Analog
6
Indicator Type
Original Mitutoyo Analog Indicator
7
Body Material
Anodized Aluminum
8
Measurement Accuracy
0.01 mm
9
Application Range
Various preforms with different neck finishes
10
Standard
Compliant with National Standard No. 11610 for Polyethylene Terephthalate (PET) Containers
Device features
Precise measurement of preform deviation from vertical
Three-holder device
Non-destructive testing without damaging the sample
Suitable for preform types with different openings
Equipped with a dedicated holder for each opening size
Using Mitutoyo Original analog indicator with an accuracy of 0.01 mm
Anodized aluminum body with high strength and appropriate weight
High accuracy and repeatability in measurement
Suitable for quality control before the Blow Molding process